

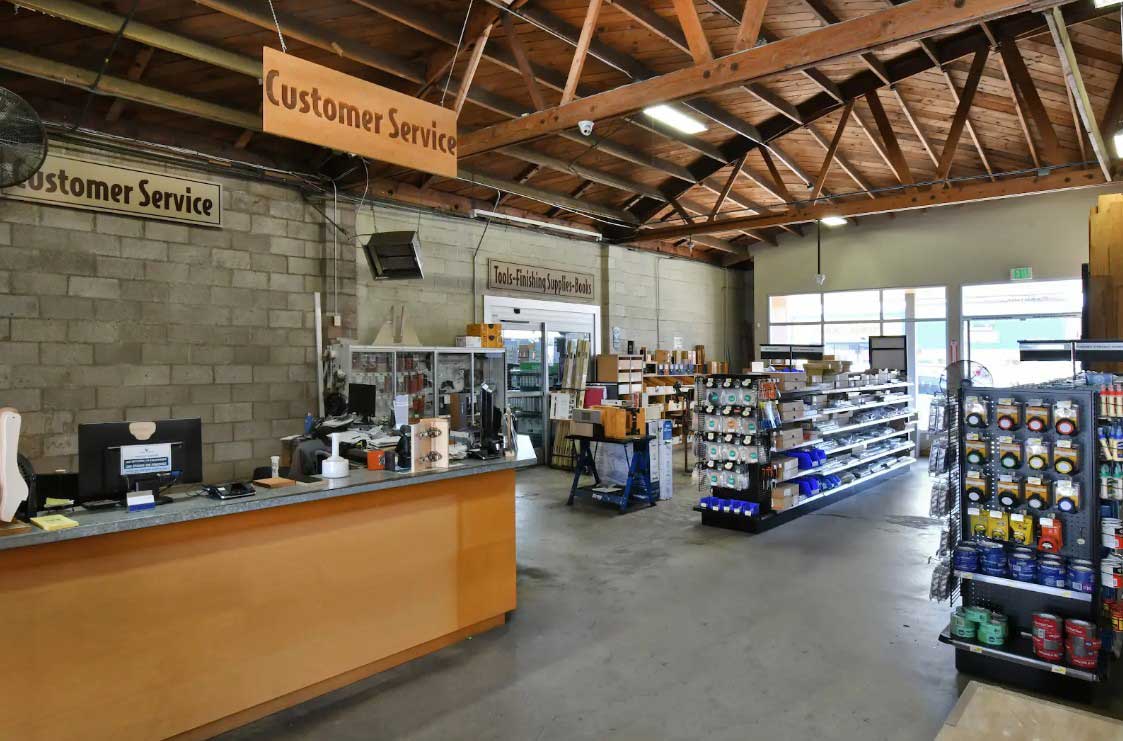
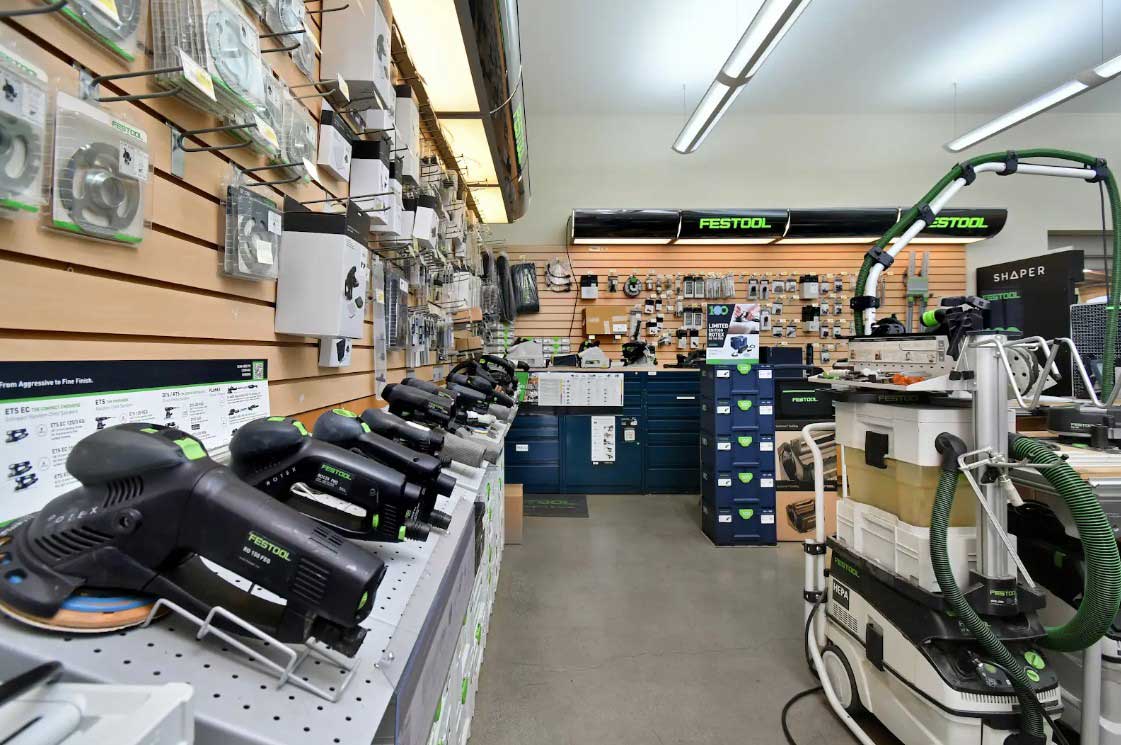
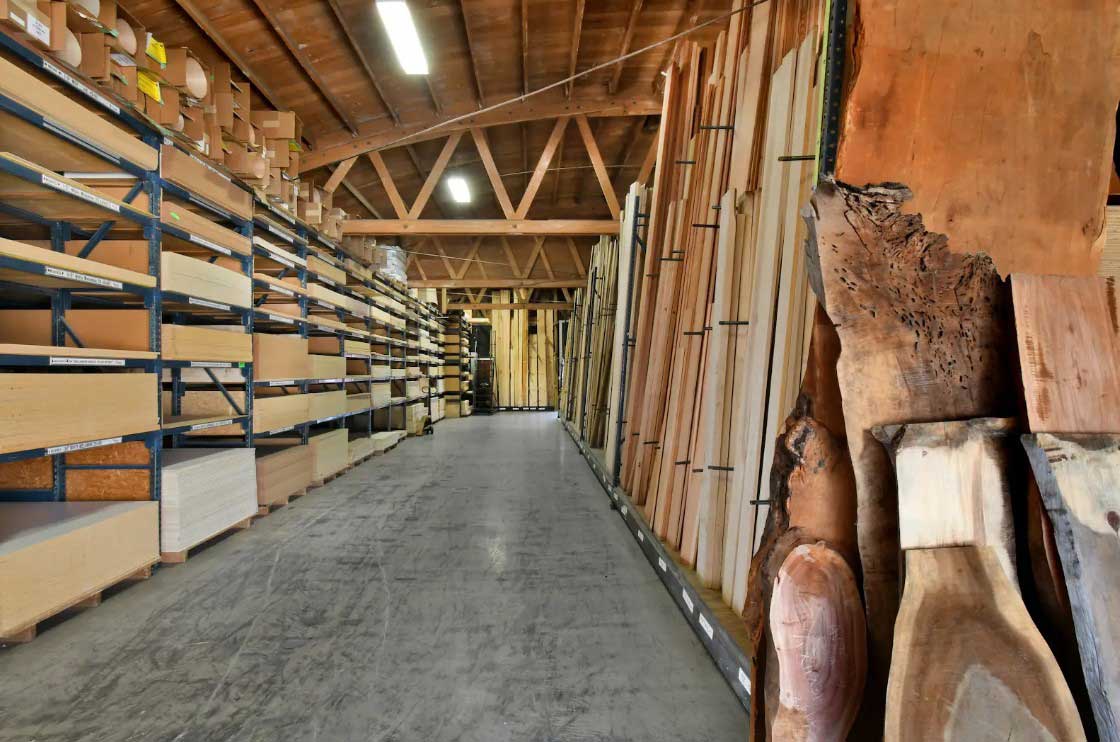
The work for this project consisted of two major components: remodeling the existing buildings, creating interior access to all three, and adding a brand-new, multi-functional retail/office space to support staff and sell high-end tools, finishes, and books.
For this project, we completed the following work:
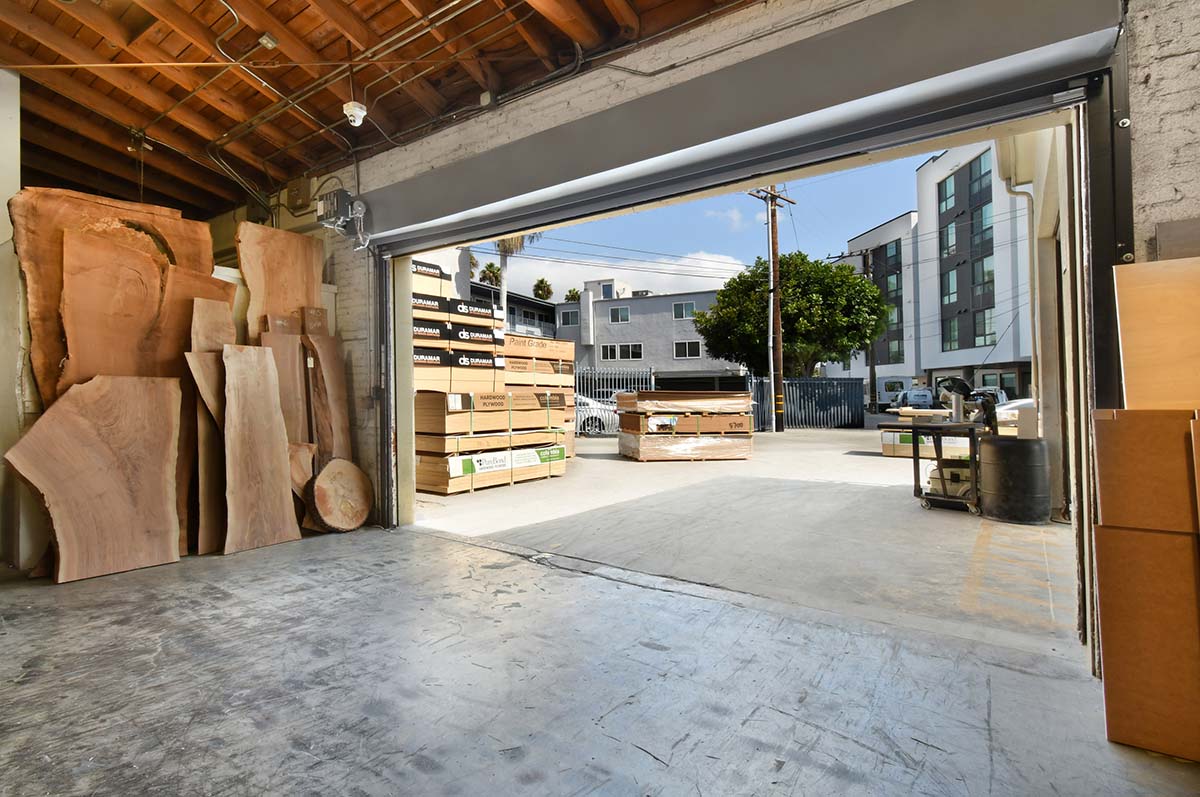
- Cut and steel-framed openings between the existing building and through exterior walls.
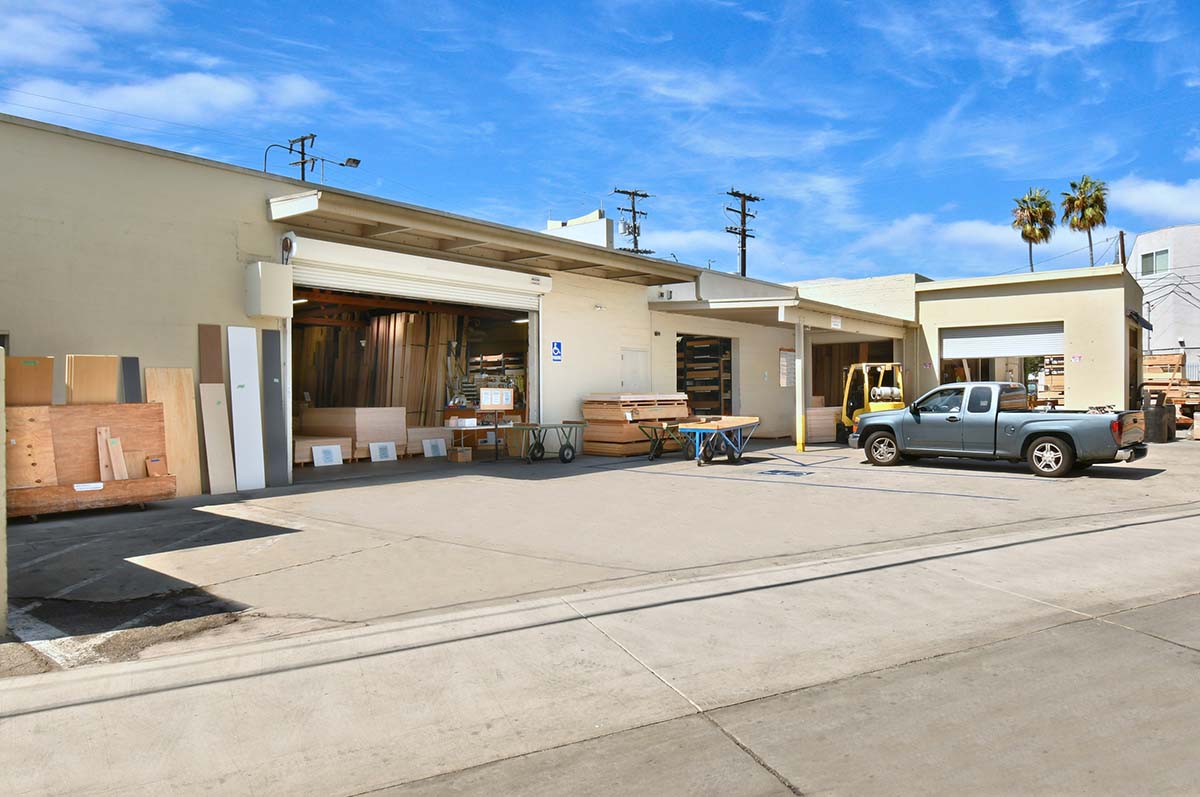
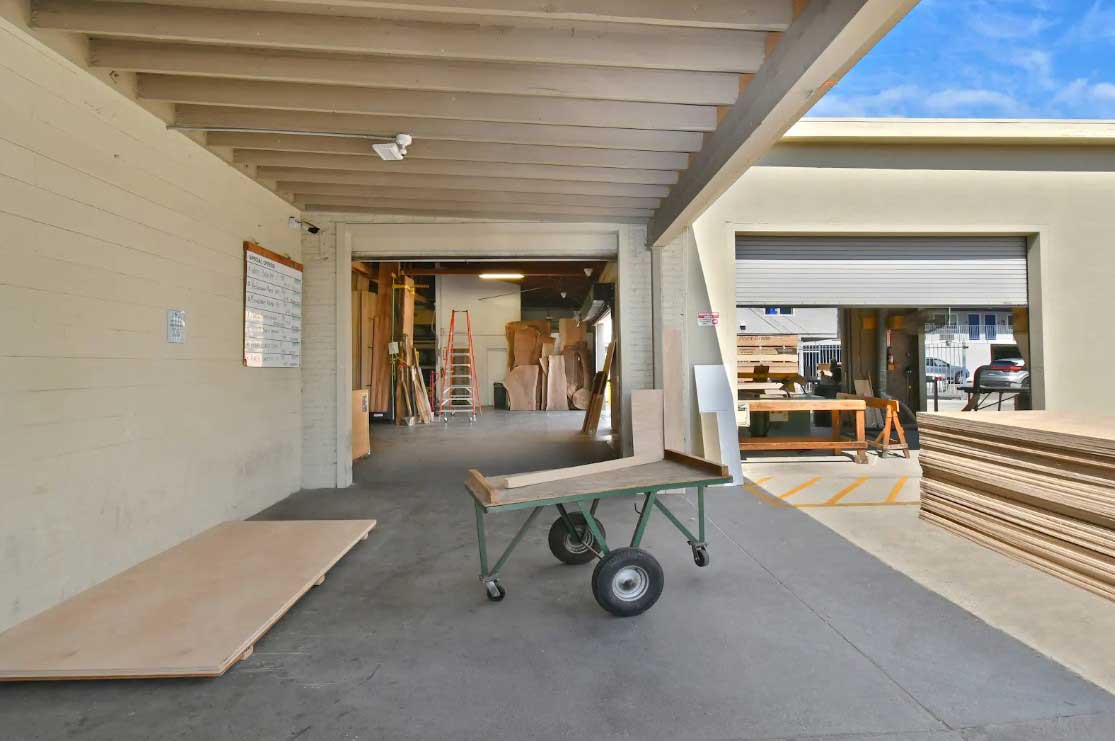
- Installed rugged, corrugated roll-up doors on exterior openings for security and ease of use.
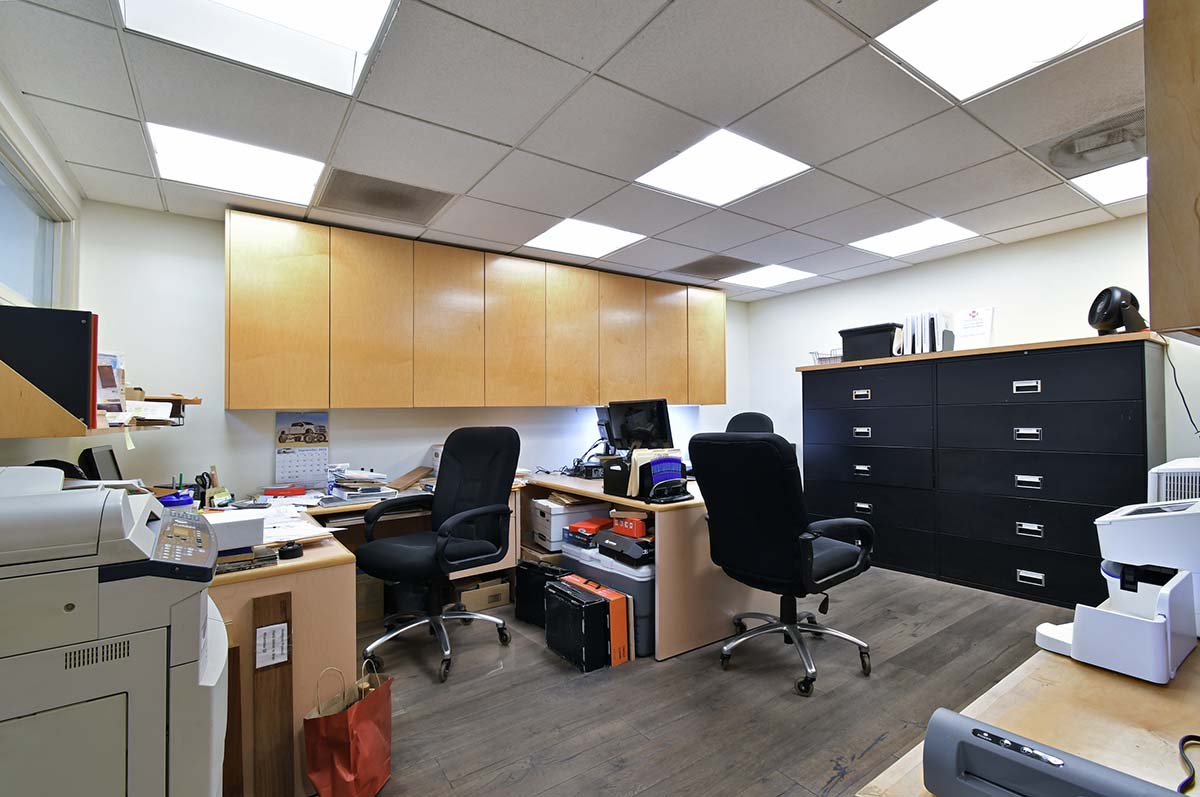
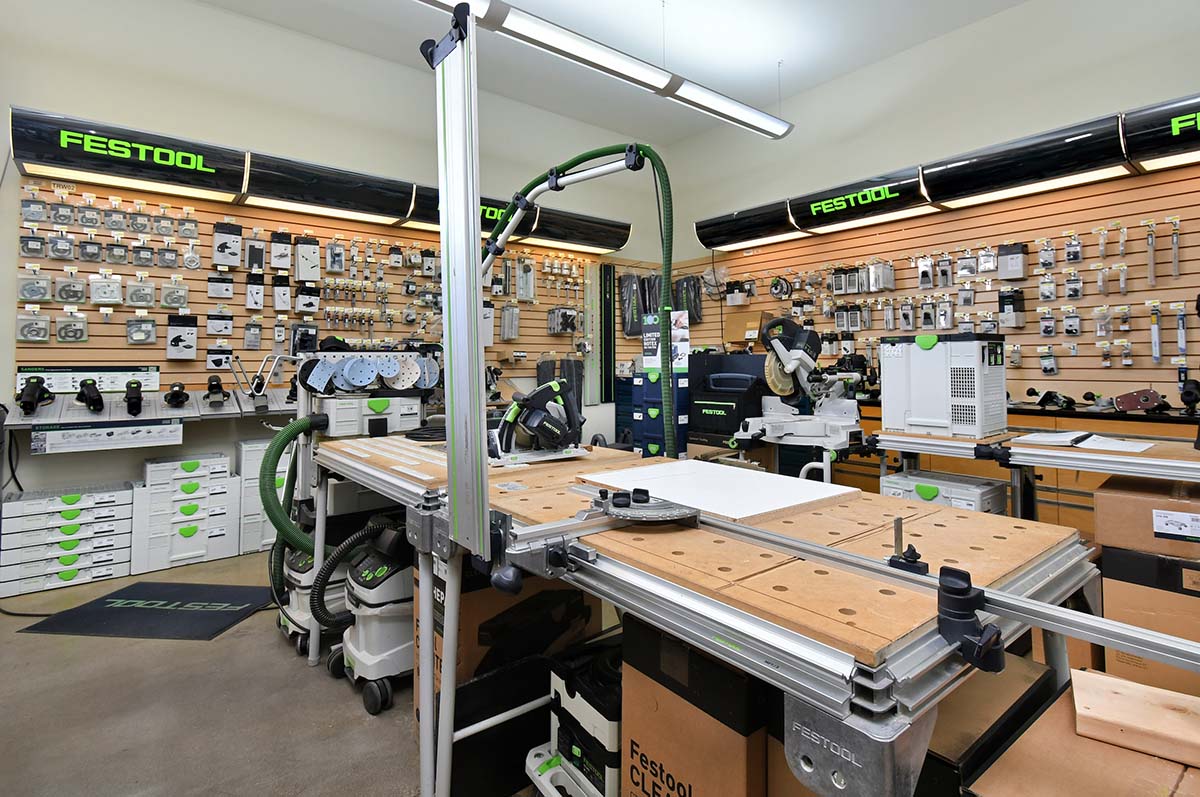
- Built a brand-new addition that contains a retail space and offices for the owner and administrative staff.
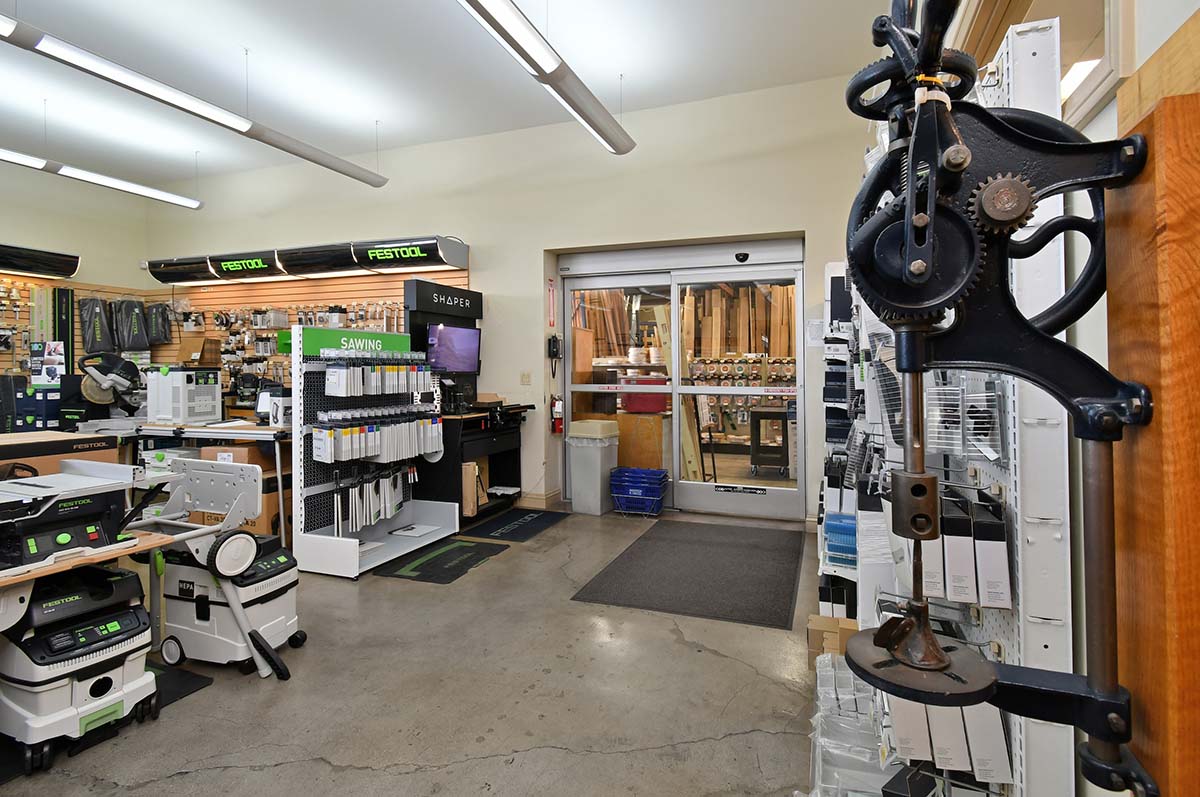
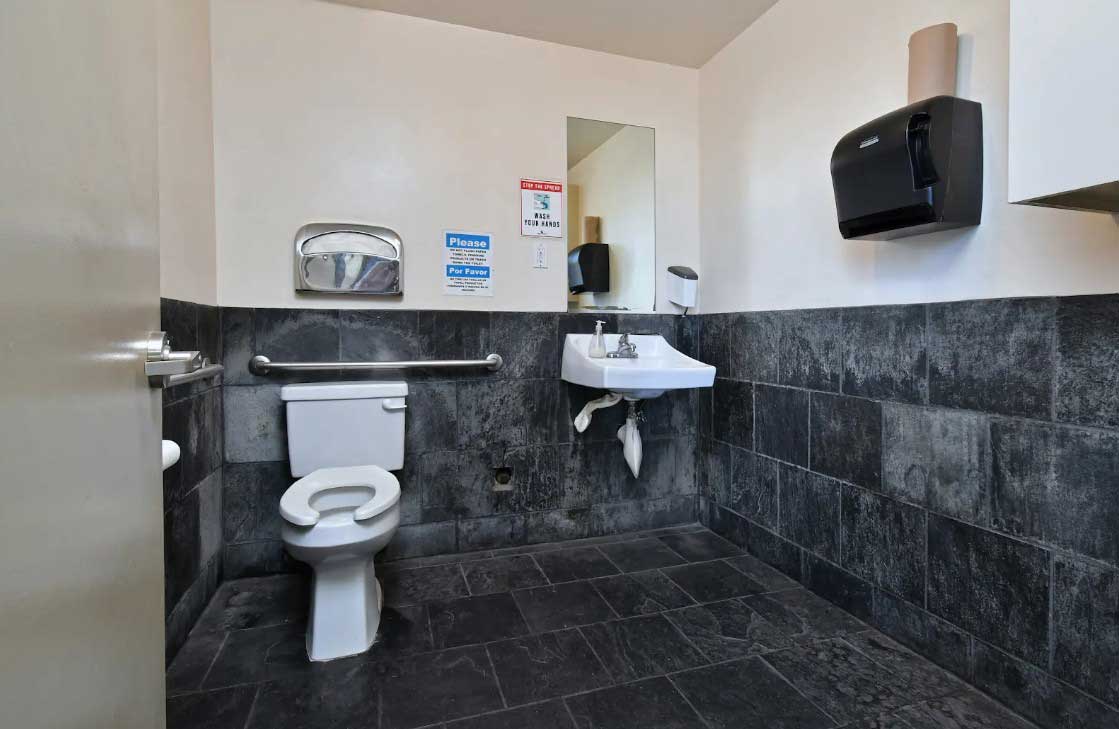
- For the new addition, we provided complete interior finishes, HVAC systems, area and task lighting, product displays, custom cabinetry in the administrative staff areas, and well-appointed restrooms with full ADA accessibility.
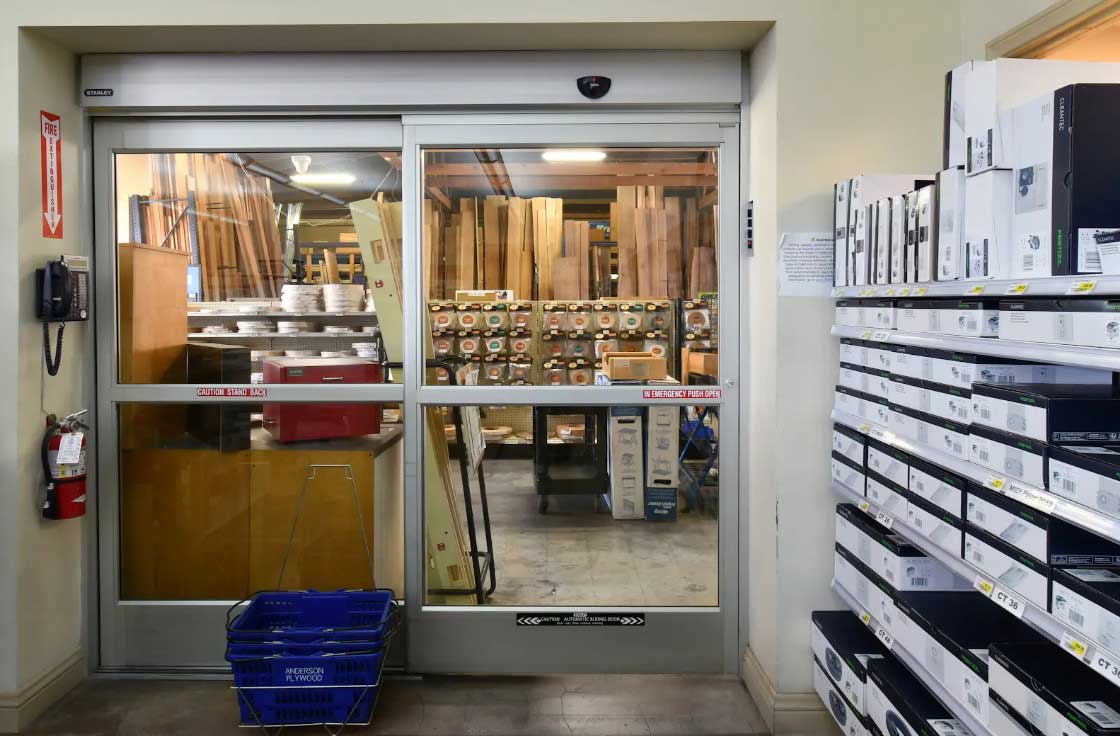
- Installed an automated sliding door between the conditioned retail area and the unconditioned wood display section.
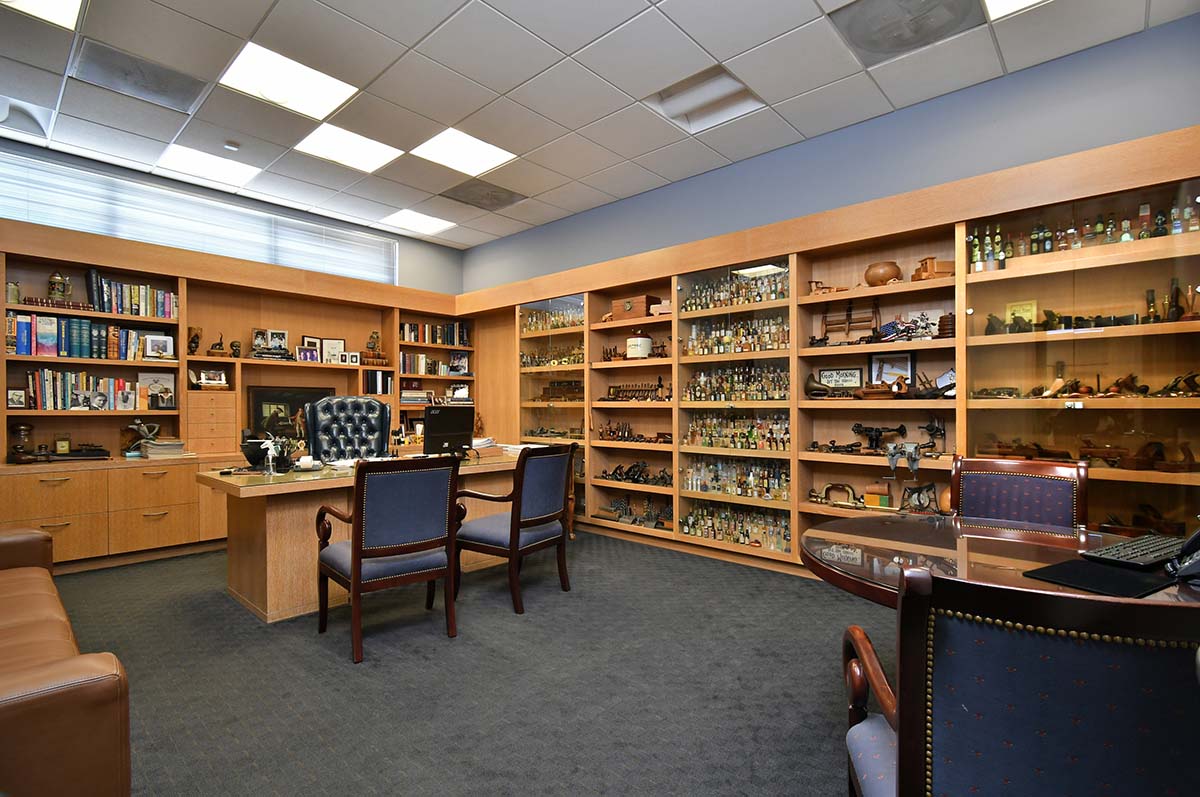
- Built a custom desk and full-height wall shelves for the owner’s office, using a mixture of hardwoods including oak, black oak, and walnut.
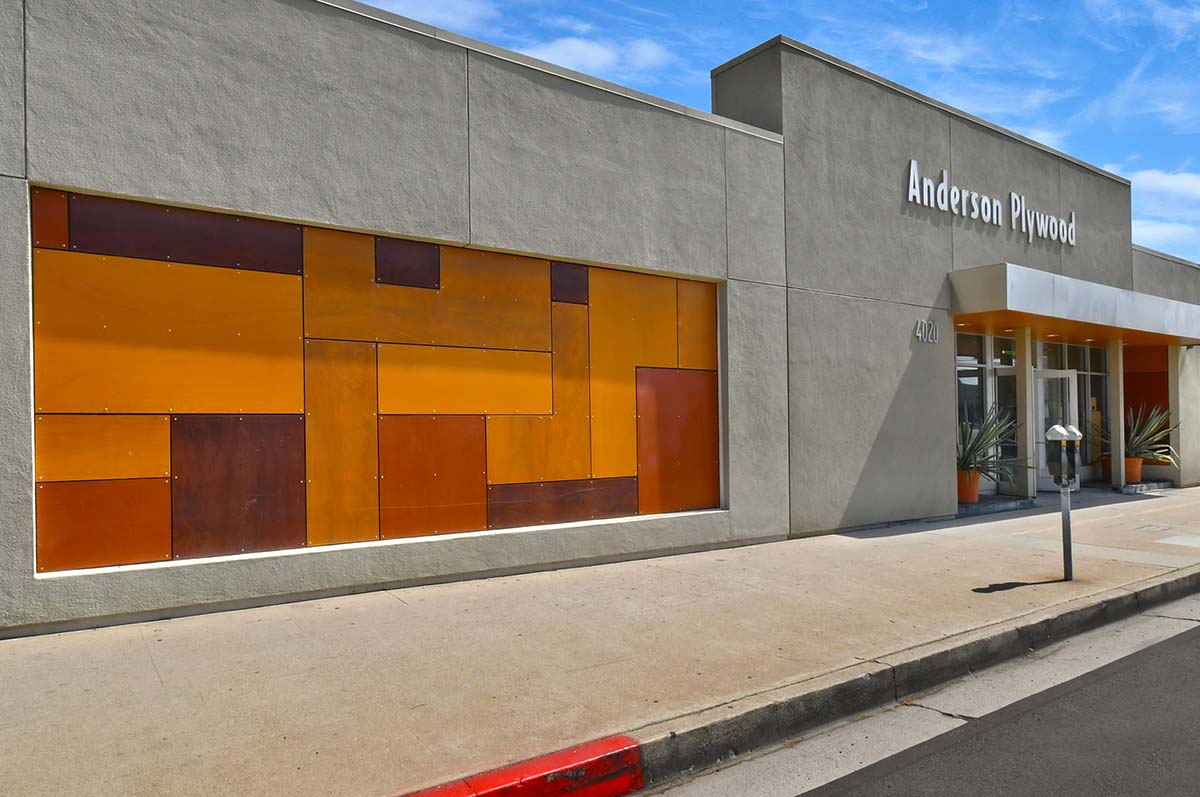
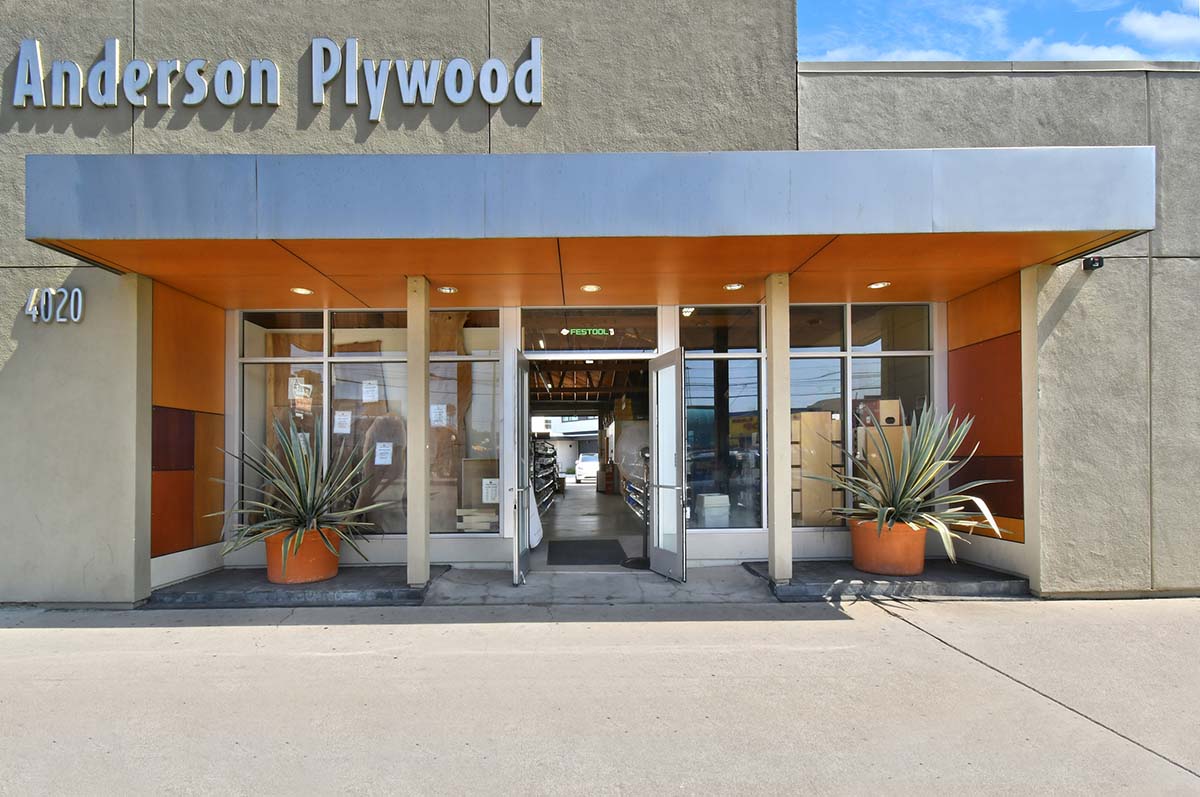
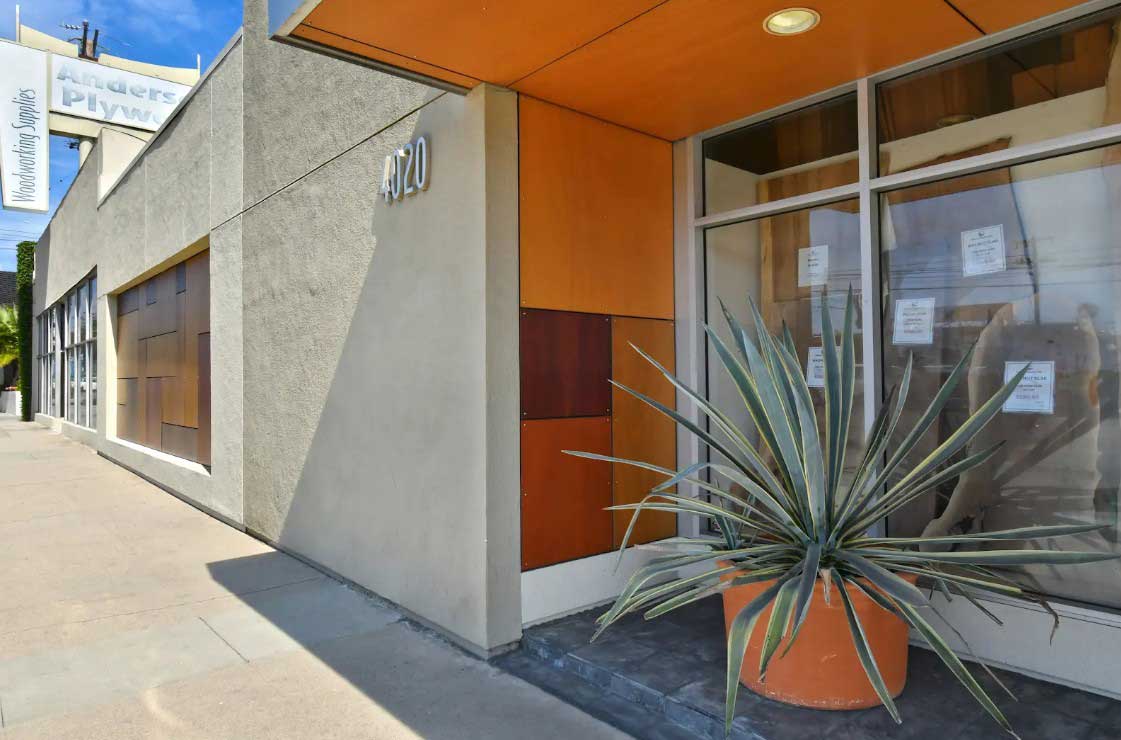
- Installed custom plywood art on the front of the building, consisting of marine-grade plywood secured by stainless steel screws and riglets.
- Built an inviting entrance into the facility featuring more marine-grade plywood in the soffit, a stainless steel facia encasing the entry overhang, stainless steel signage, slate tiles leading inside, where we polished the concrete floors.
- Built a covered outdoor space for cutting materials and an enclosed workshop with three roll-up doors where more complex and expensive tools are used.